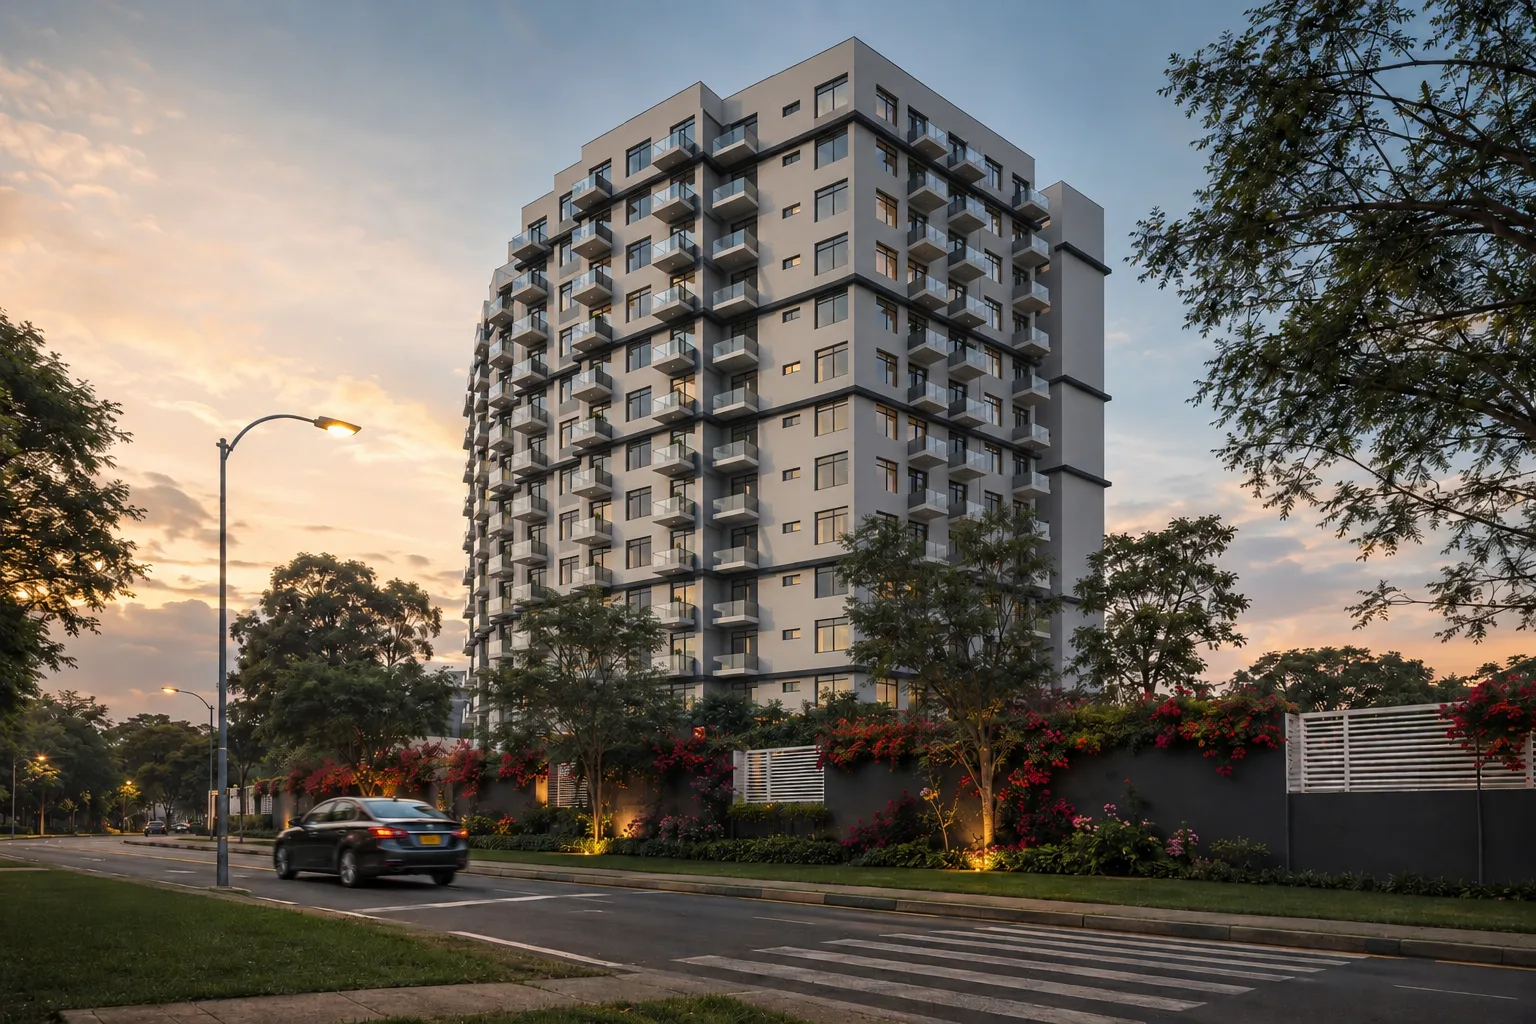
A masterfully planned community, one plan at a time.
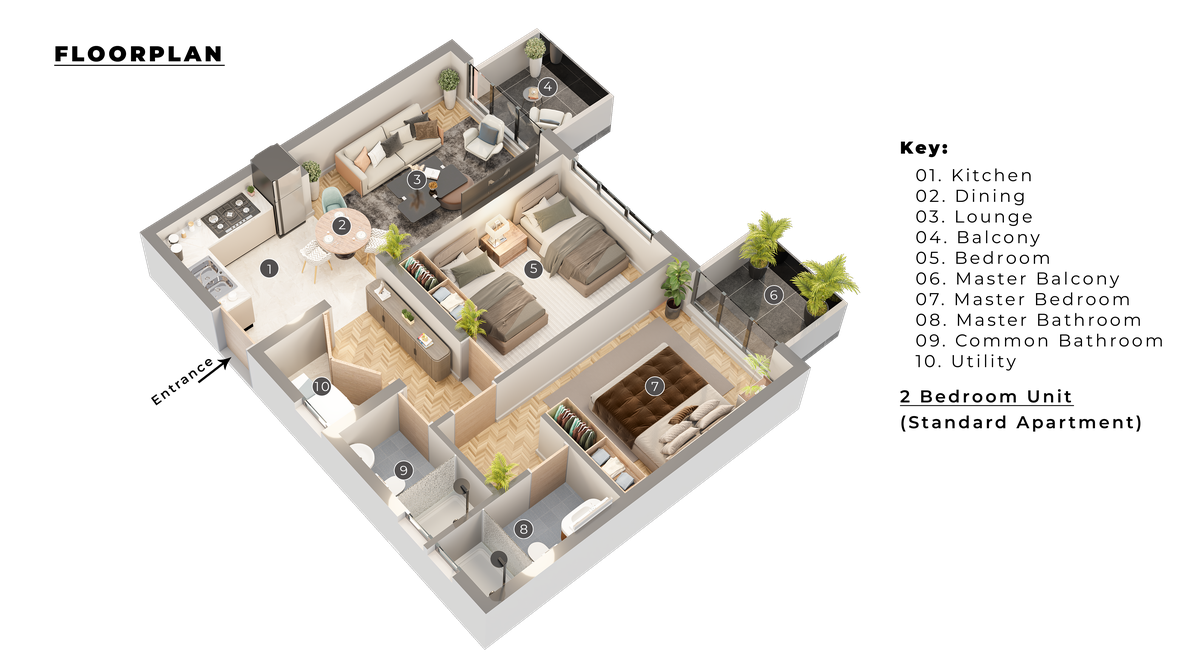
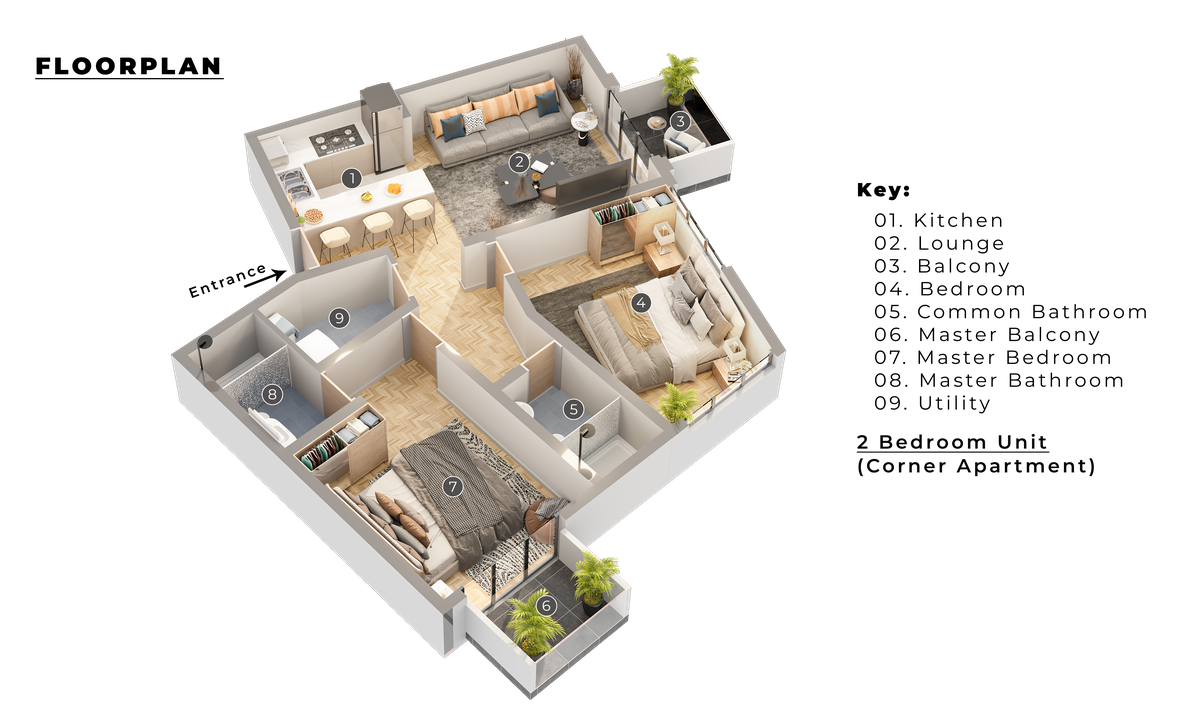
Elegant residences, lush green spaces and modern amenities, drawn together for a harmonious lifestyle. Every layout below opens full-screen, with its room key.
Plan 01
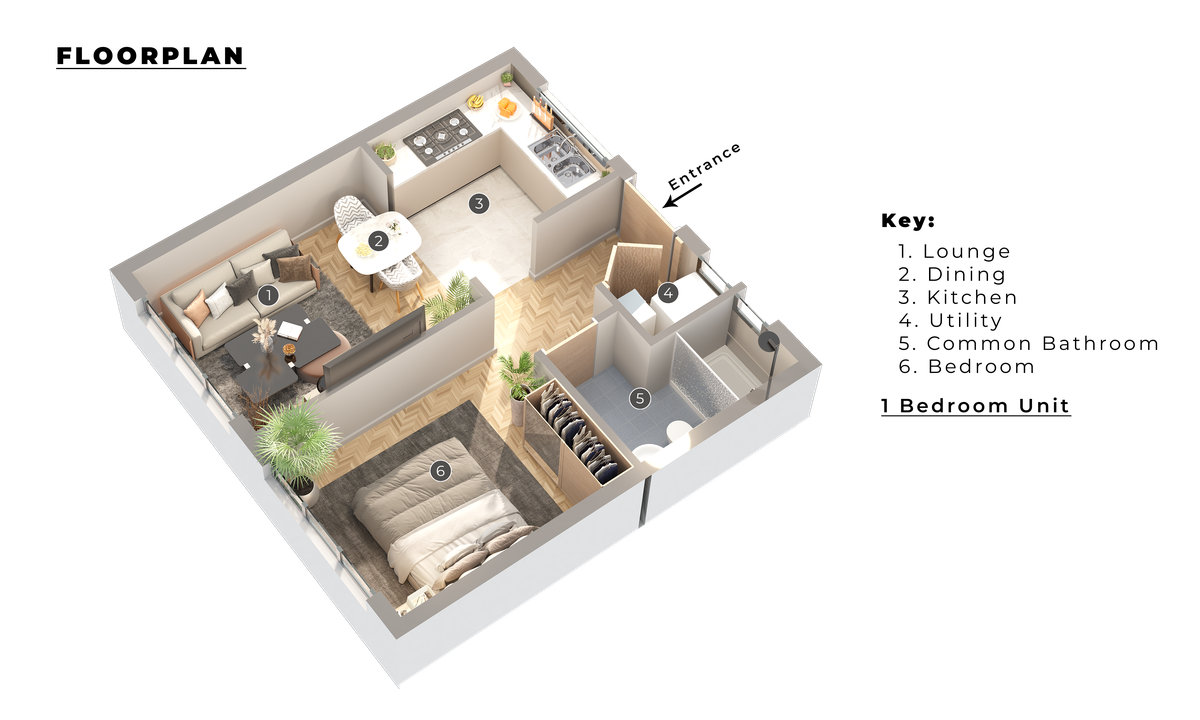
The one-bedroom.
Lounge, dining, kitchen, utility, common bathroom, bedroom. From 45 square metres, arranged so no metre works alone.
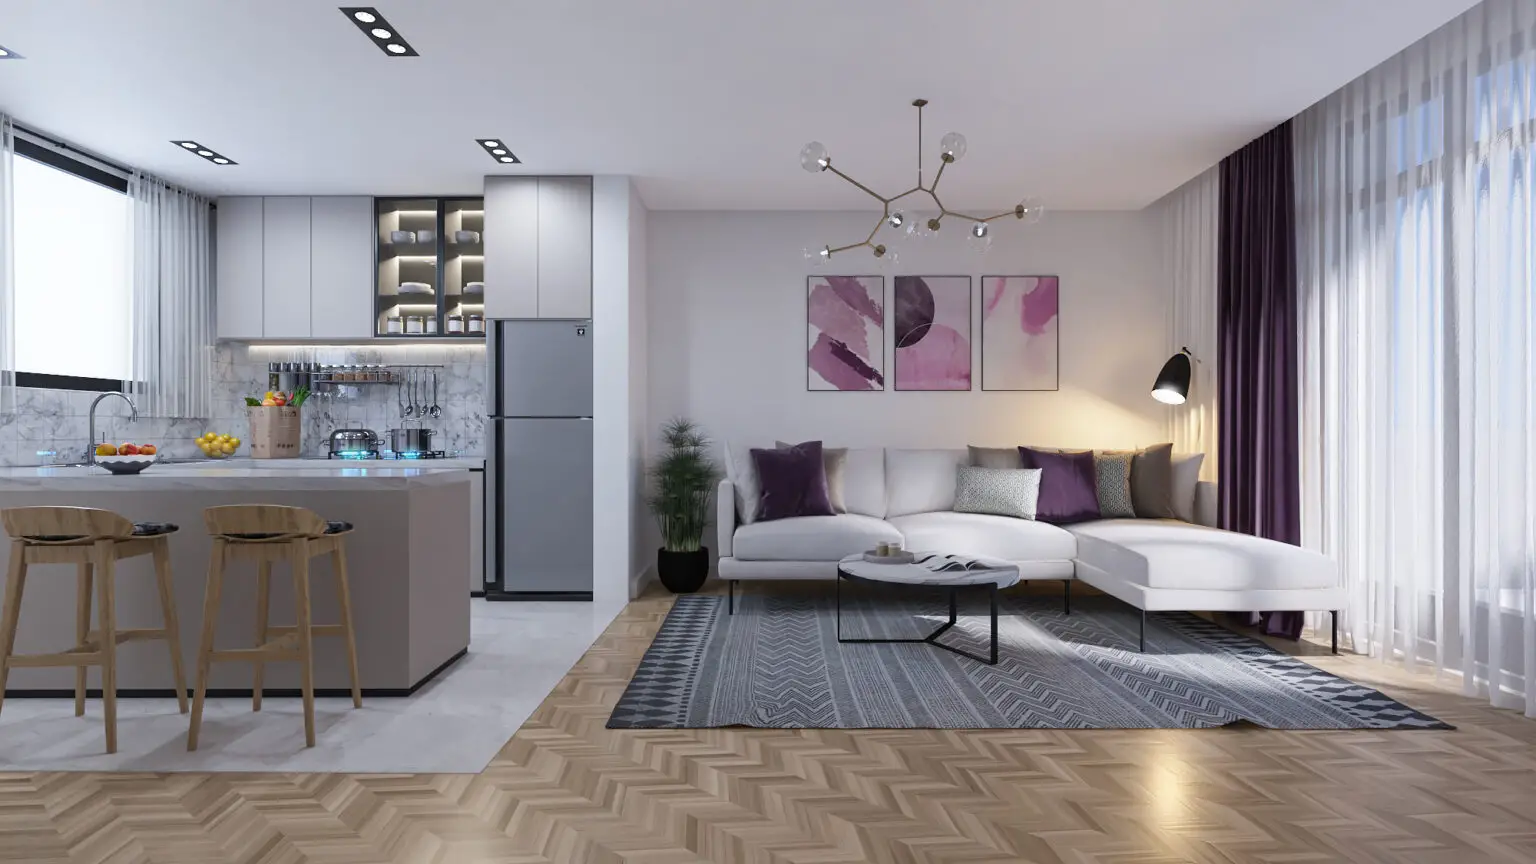
Plan 03, builtThis is what the corner plan feels like at 5pm.
The allocation
Where would you land?
Every residence, drawn on its floor plate. Choose a floor, touch a residence, and ask about the one that speaks to you. Availability is indicative and confirmed by the sales team on enquiry.
Floor
Available
Booked
Sold
Begin
Ask about a specific plan.
Availability differs by floor and orientation. Tell us your plan and the team will map what is open now.